
BODEGA INDUSTRIAL EN RENTA: PLAZA ARIES
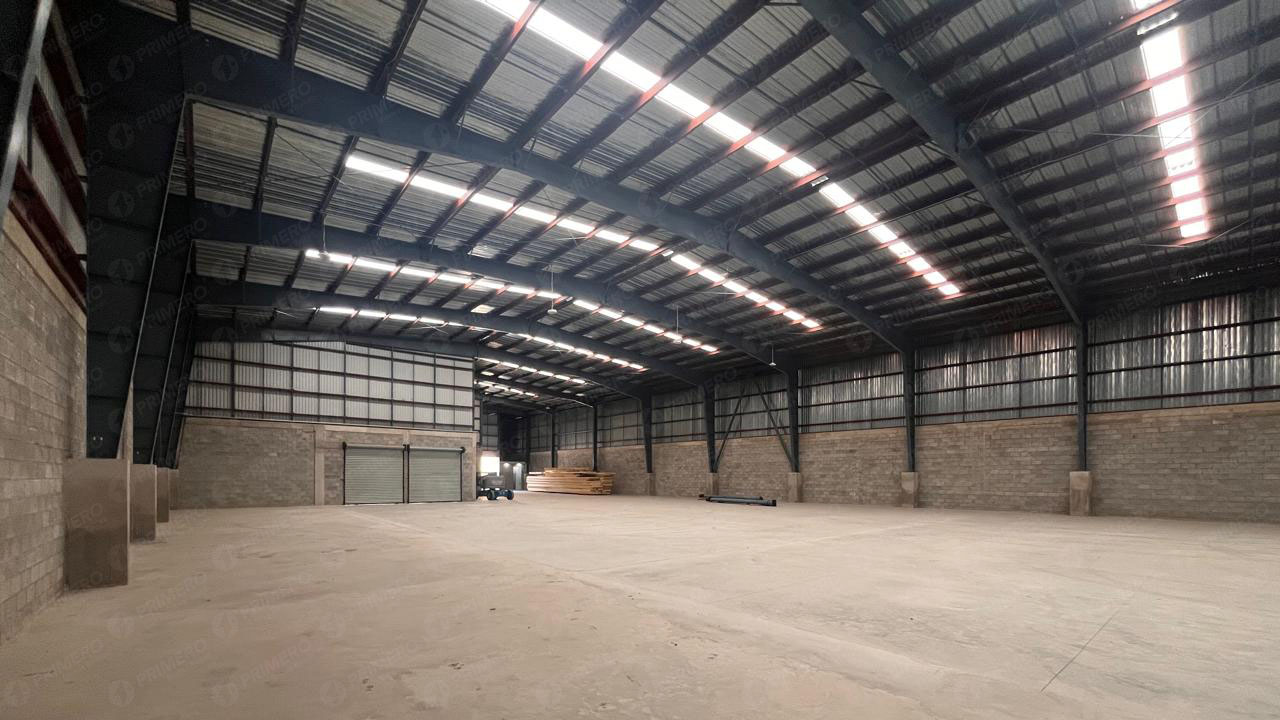
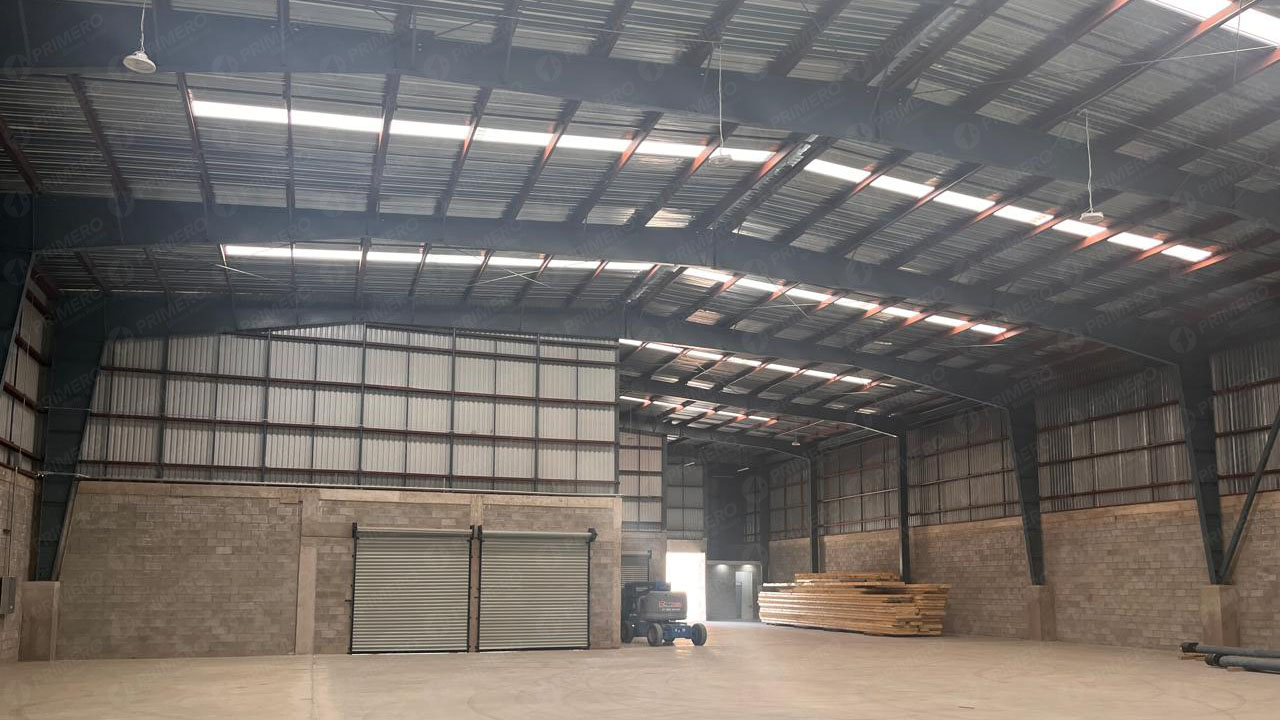
MÁXIMA FLEXIBILIDAD LOGÍSTICA CON HASTA 4 ANDENES DE CARGA
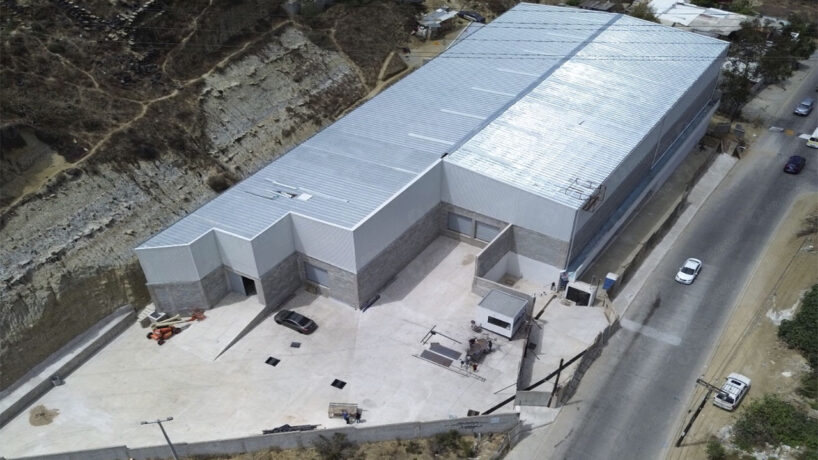
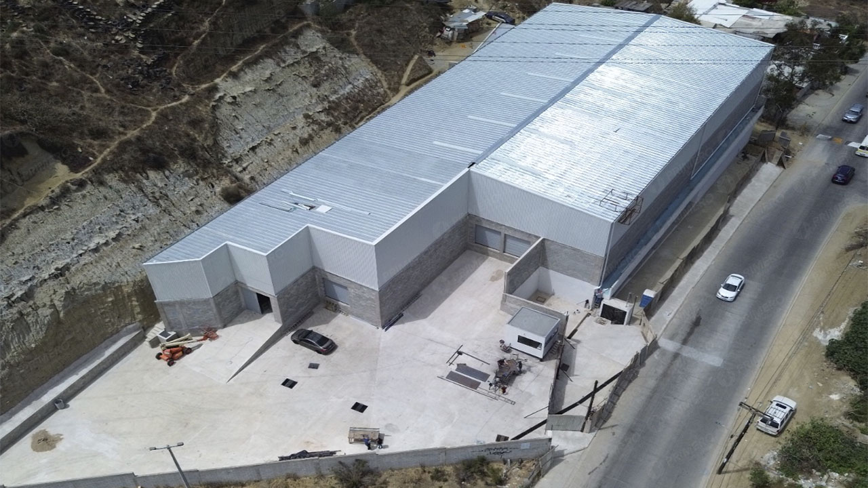
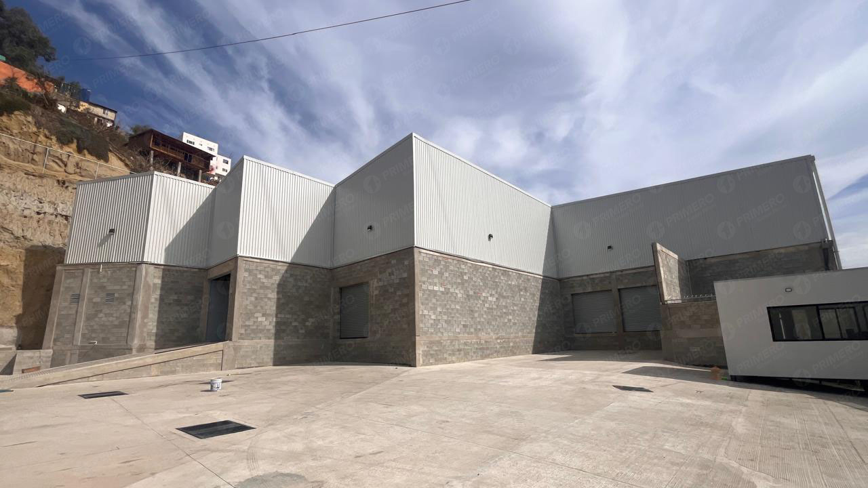
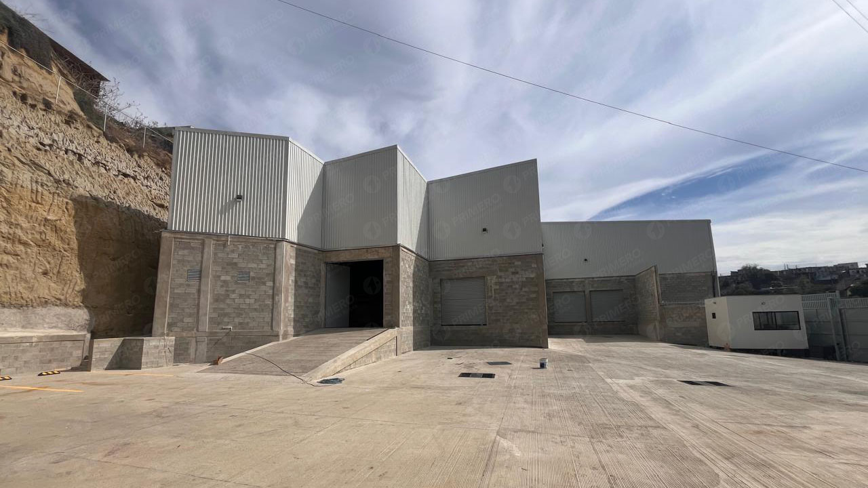
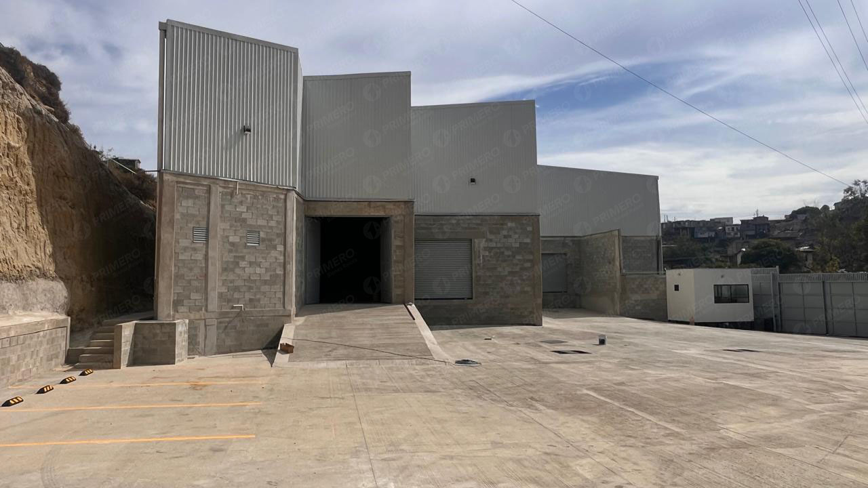
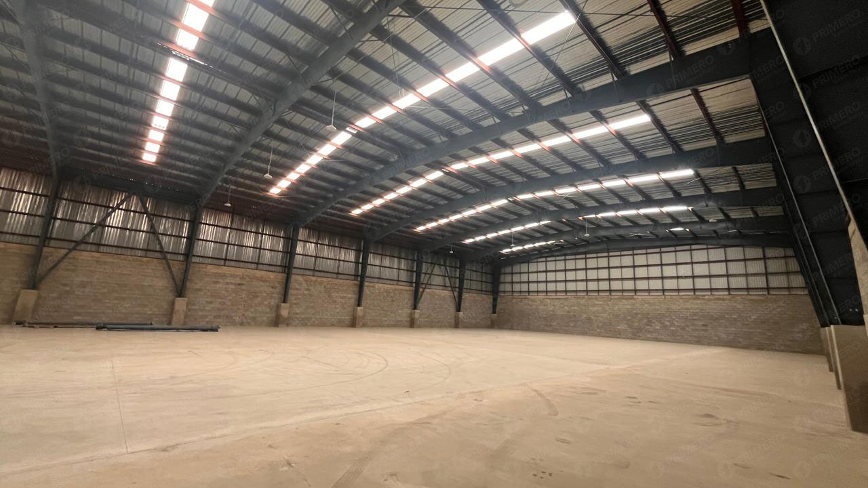
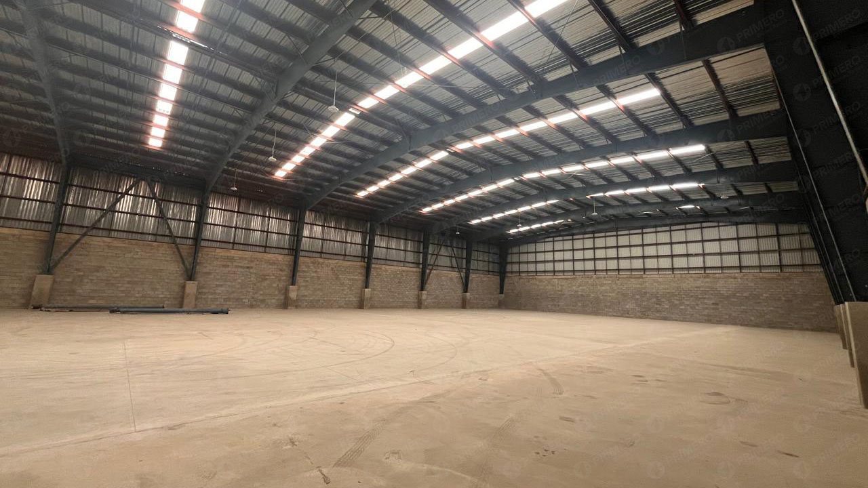
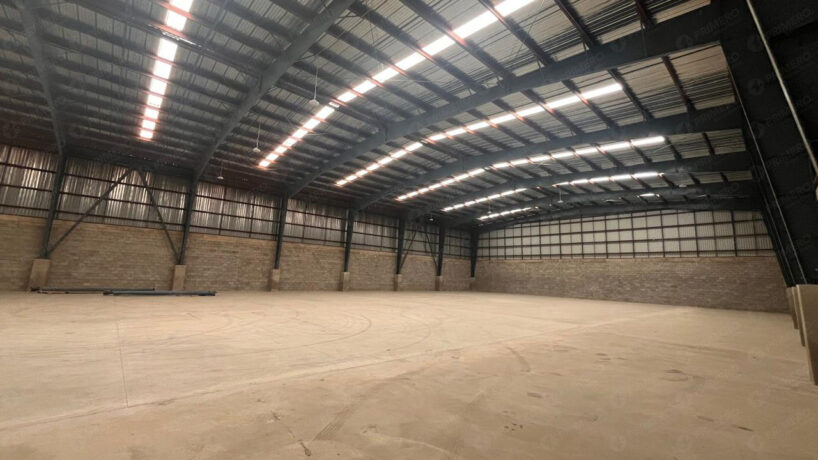
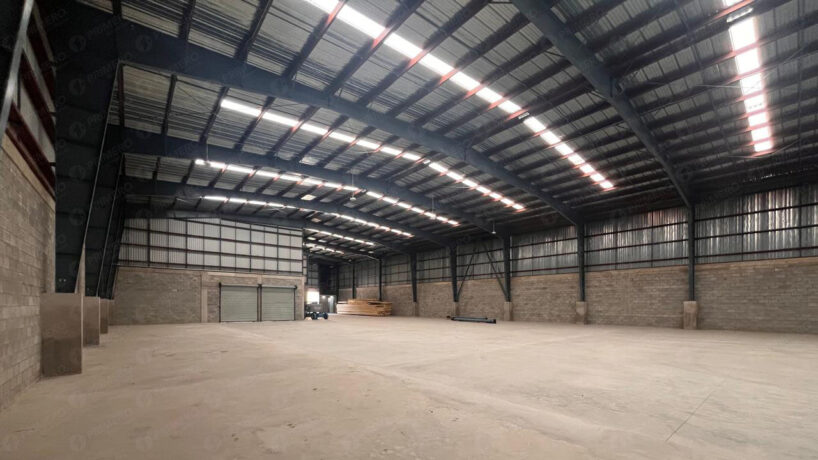
¡Optimiza e impulsa la eficiencia de tu operación en una infraestructura diseñada para cumplir con los estándares logísticos y de almacenamiento más exigentes de la región! Te presentamos esta espectacular nave industrial disponible para arrendamiento en Plaza Aries. Destacando por su ubicación estratégica y versatilidad modular, esta propiedad ofrece la gran ventaja de poder rentarse en su totalidad para un solo corporativo o dividirse de forma inteligente en dos secciones independientes. Es la solución perfecta para empresas de logística de última milla, centros de distribución (CEDIS), almacenamiento de alta densidad o procesos de manufactura ligera.
Ficha Técnica General de la Nave
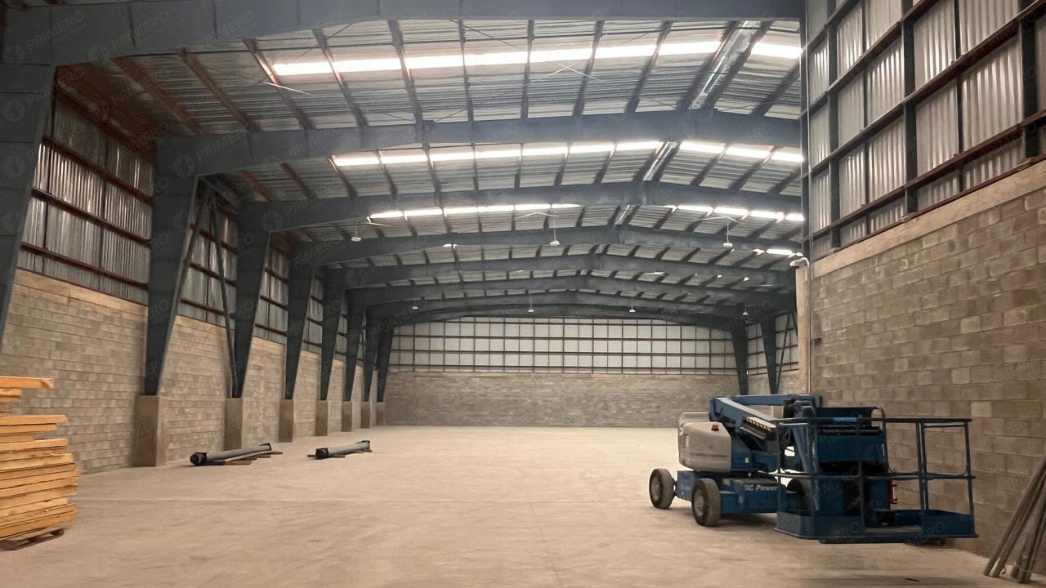
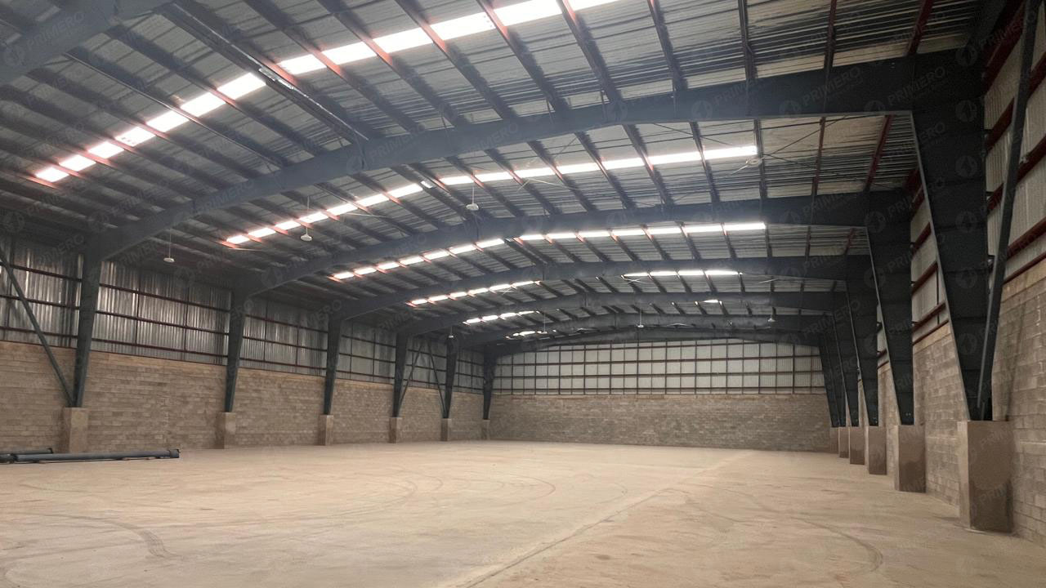
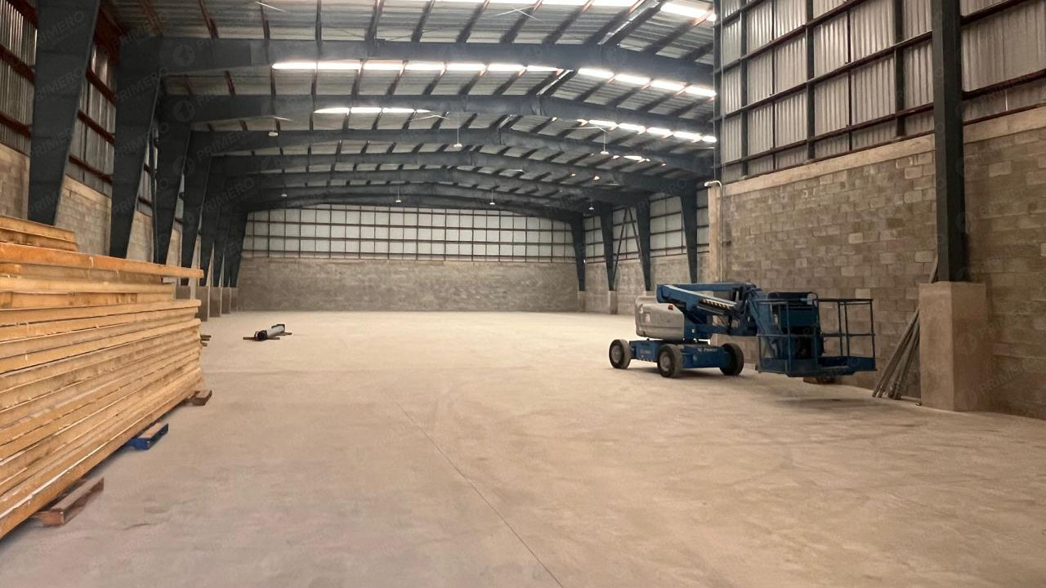
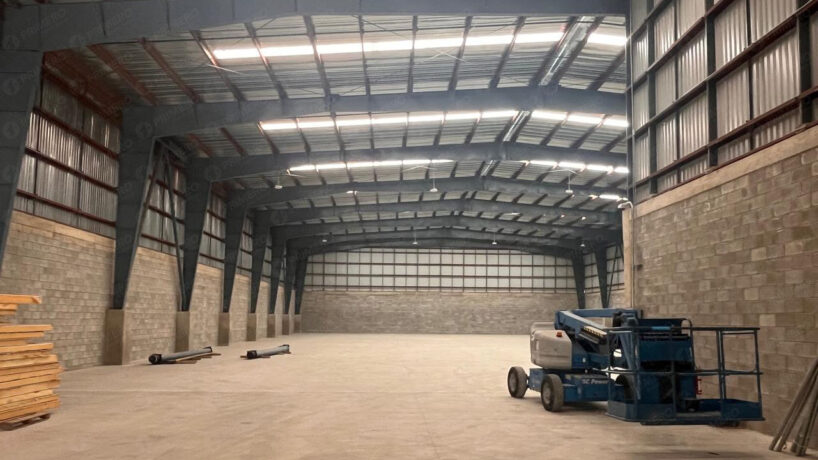
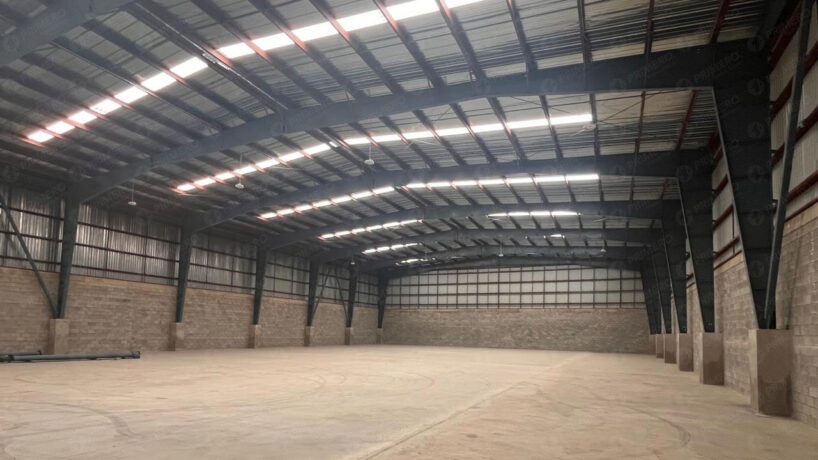
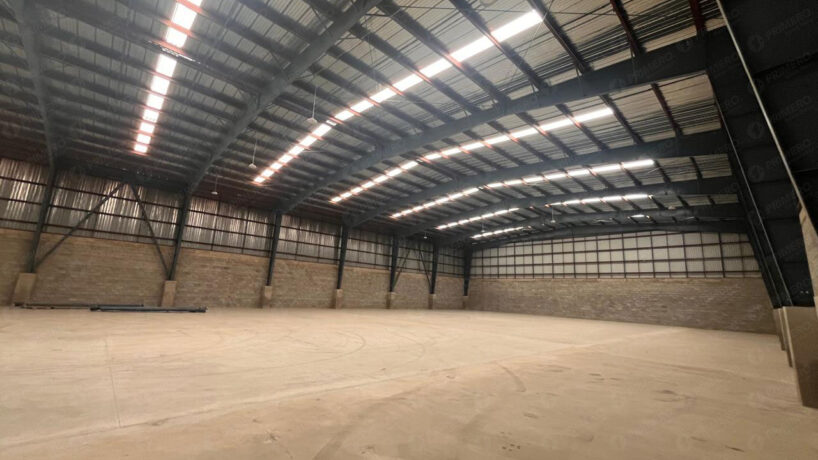
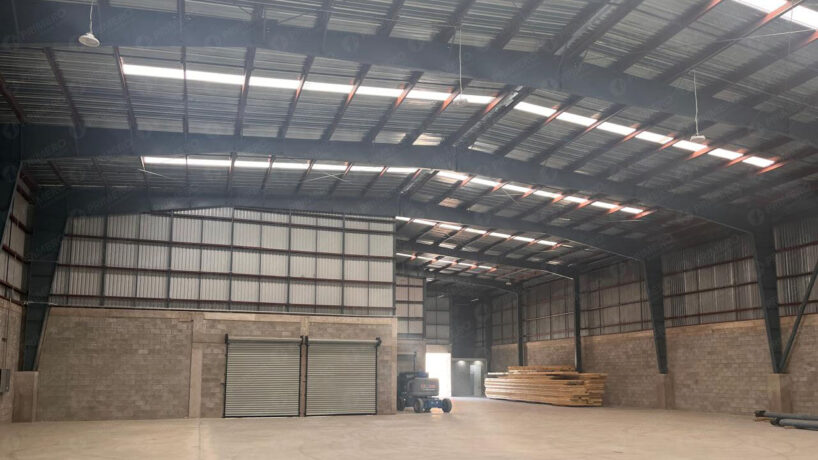
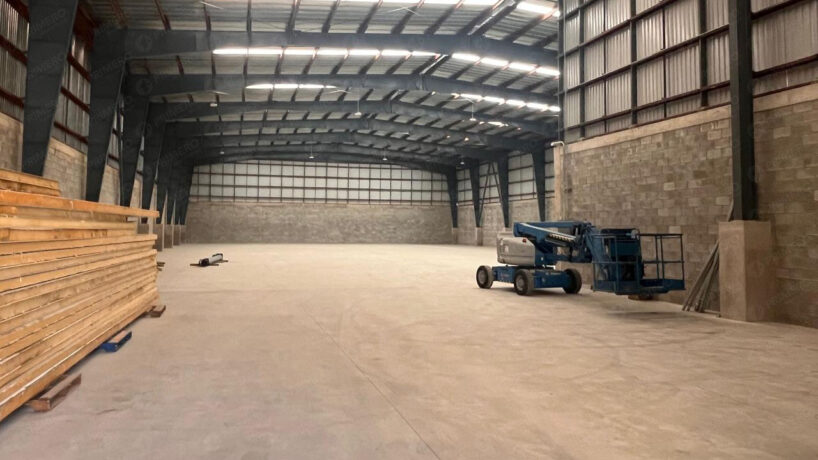
- 📏 Altura Libre: 9 metros en su parte más alta y 8.15 metros en la parte más baja, ideal para optimizar sistemas de racks de hasta 4 o 5 niveles.
- 💳 Precio Base de Arrendamiento: $8.20 USD por m².
- 🚿 Servicios: Módulos de baños independientes para hombres y mujeres, diseñados específicamente para el personal operativo.
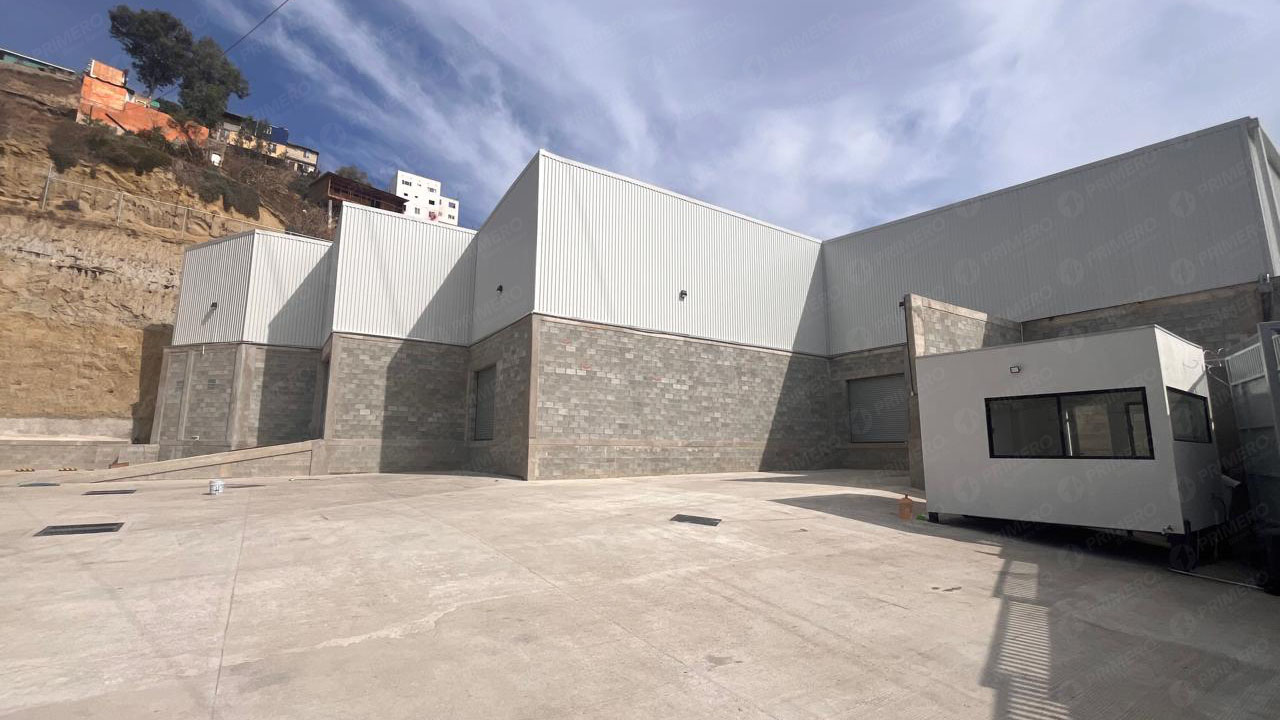
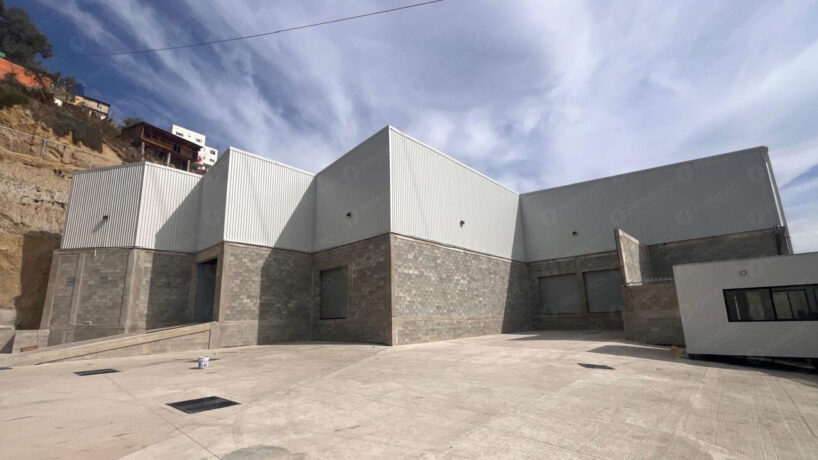
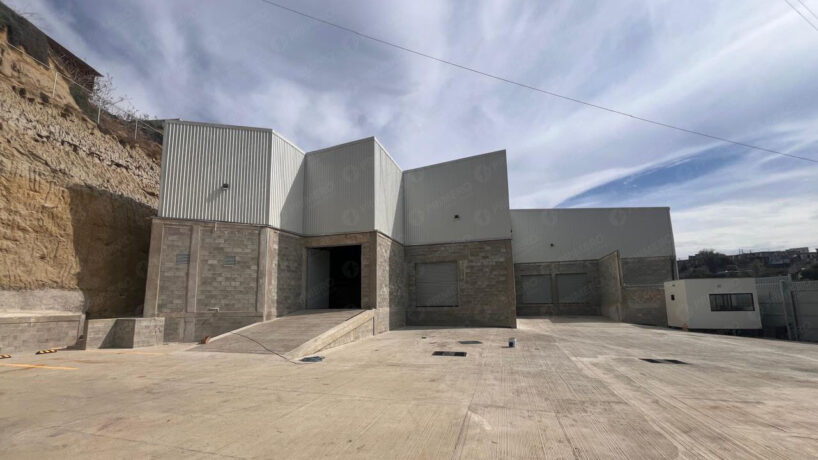
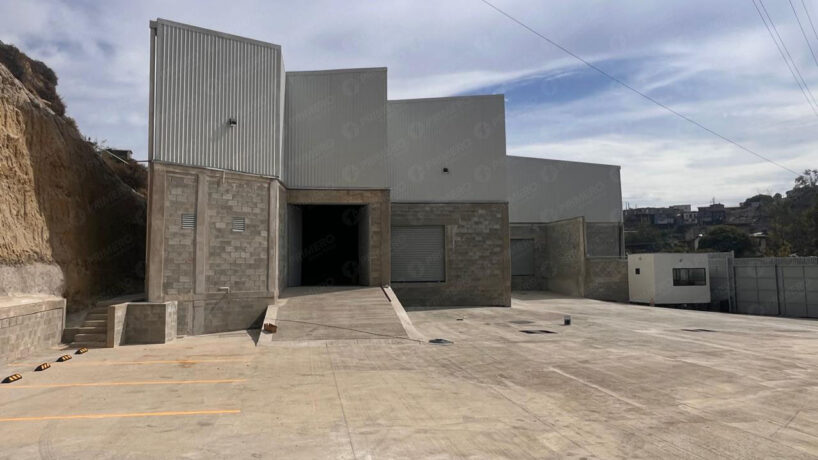
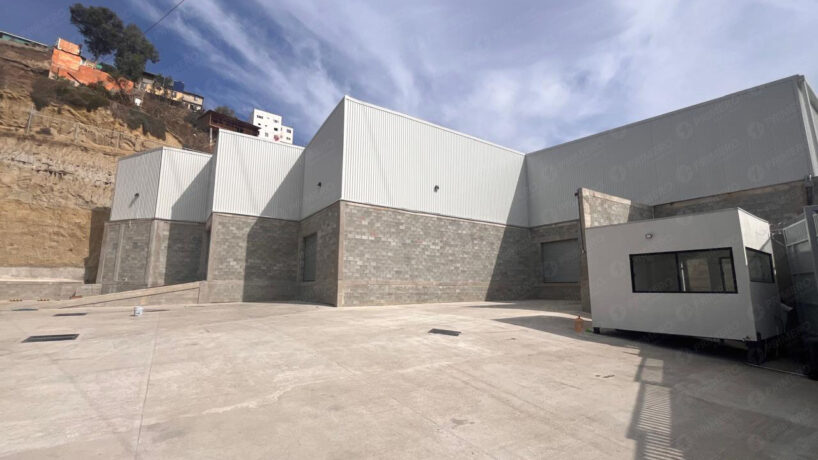
- 🛡️ Seguridad: Caseta de vigilancia integrada en el acceso principal para un estricto control de entradas y salidas de transportistas, personal y mercancía.
Opciones de Arrendamiento y Configuraciones Flexibles
Para adaptarse perfectamente a la escala de tu negocio o presupuesto, ponemos a tu disposición tres esquemas de renta actualizados:
Opción 1: Nave Industrial Completa (Toda la Bodega)
La solución definitiva para operaciones corporativas de gran escala que requieren control total del complejo.
- Precio Mensual: $14,702.60 USD (calculado a $8.20 USD / m²)
- Superficie: 1,842 m² (Distribuidos en 1,792 m² de área de bodega libre + 50 m² de oficinas administrativas).
- Acceso exclusivo a los 4 andenes de carga y descarga, además de la totalidad de la zona de estacionamiento de las instalaciones.
- Caseta de vigilancia privada y uso exclusivo del predio.
Opción 2: Sección Posterior (La Bodega del Fondo – Mayor Metraje)
Configuración ideal para empresas que priorizan la capacidad de almacenamiento puro con oficinas compactas.
- Precio Mensual: $8,683.80 USD (calculado a $8.20 USD / m² sobre 1,059 m² de bodega)
- Superficie: 1,109 m² (Distribuidos en 1,059 m² de bodega + 50 m² de oficinas operativas).
- Equipada con 2 andenes de carga y descarga directa.
- Caseta de vigilancia en el acceso (acceso compartido).
Opción 3: Sección Frontal / Alterna (Menor Metraje)
Excelente opción para distribución regional, almacenamiento intermedio o giros comerciales de alta rotación.
- Precio Mensual: $6,018.80 USD (calculado a $8.20 USD / m² sobre 734 m² de bodega)
- Superficie: 784 m² (Distribuidos en 734 m² de bodega + 50 m² de oficinas administrativas).
- Equipada con 2 andenes de carga independientes.
- Caseta de vigilancia en la entrada (área compartida).
Ventajas Logísticas de la Ubicación
- Conectividad Express: Salida rápida hacia los principales corredores comerciales e industriales de Tijuana, agilizando el flujo hacia el Libramiento, Zona Río o las conexiones hacia las aduanas comerciales de Otay.
- Patio de Maniobras: Diseñado para el ingreso y acomodo fluido de unidades de transporte pesado (tractocamiones y camiones de carga de gran metraje).
Easybroker: EB-VF9005
* Las imágenes mostradas pueden variar a las del producto original.
* Los precios publicados están sujetos a cambio sin previo aviso.
* La información aquí mostrada está sujeta a cambios sin previo aviso.

About this property
🏢✨ INDUSTRIAL WAREHOUSE FOR LEASE: PLAZA ARIES 📍
MAXIMUM LOGISTICS FLEXIBILITY WITH UP TO 4 LOADING DOCKS
Optimize and boost the operational efficiency of your business within an infrastructure engineered to satisfy the region’s most demanding logistics and warehousing standards! Presenting this spectacular industrial building available for lease in Plaza Aries. Standing out for its strategic positioning and modular versatility, this property offers the major advantage of being leased in its entirety for a single corporate operator or intelligently divided into two independent modules. It serves as the ultimate solution for last-mile logistics companies, distribution hubs (CEDIS), high-density rack storage, or light manufacturing operations.
📐 General Technical Specifications & Infrastructure 🛠️
- 📏 Clear Height: Impressive clear height ranging from 26.7 ft. to 29.5 ft. (8.15 m to 9.00 m at the peak), ideal for optimizing high-density pallet racking up to 4 or 5 vertical tiers.
- 💵 Base Lease Rate: $0.76 USD / sq. ft. ($8.20 USD / m²).
- 🚿 Restroom Facilities: Separate private restroom modules for men and women, built specifically for operational and warehouse staff.
- 🛡️ Site Security: Integrated guardhouse situated at the main entry gate to ensure strict access control for freight haulers, staff, and inventory cargo.
💳 Flexible Leasing Options & Modular Configurations 🌟
Engineered to adapt seamlessly to your operational scale or corporate budget, three updated leasing schemes are available:
🏢 OPTION 1: FULL INDUSTRIAL BUILDING (ENTIRE FACILITY)
The definitive turnkey solution for large-scale corporate operations requiring full facility control.
- 💵 Monthly Rent: $14,702.60 USD (calculated at $8.20 USD / m²).
- 📐 Total Footprint: 19,827 sq. ft. / 1,842 m² (distributed as 19,288 sq. ft. / 1,792 m² of open warehouse floor + 538 sq. ft. / 50 m² of corporate offices).
- 🚛 Loading Docks: Exclusive access to all 4 loading docks and the entire facility parking lot.
- 🛡️ Private guardhouse control and exclusive site usage.
🏢 OPTION 2: REAR SECTION (BACK MODULE – LARGER FOOTPRINT)
Ideal configuration for enterprises prioritizing high-density storage capacity with compact administrative offices.
- 💵 Monthly Rent: $8,683.80 USD (calculated at $8.20 USD / m² over 1,059 m² of warehouse floor).
- 📐 Total Footprint: 11,937 sq. ft. / 1,109 m² (distributed as 11,399 sq. ft. / 1,059 m² of warehouse floor + 538 sq. ft. / 50 m² of operational offices).
- 🚛 Loading Docks: Equipped with 2 dedicated loading docks for direct freight maneuvering.
- 🛡️ Guardhouse entry control (shared access gate).
🏢 OPTION 3: FRONT SECTION (ALTERNATE MODULE – COMPACT FOOTPRINT)
An outstanding choice for regional fulfillment, intermediate storage, or high-turnover commercial operations.
- 💵 Monthly Rent: $6,018.80 USD (calculated at $8.20 USD / m² over 734 m² of warehouse floor).
- 📐 Total Footprint: 8,438 sq. ft. / 784 m² (distributed as 7,900 sq. ft. / 734 m² of warehouse floor + 538 sq. ft. / 50 m² of corporate offices).
- 🚛 Loading Docks: Equipped with 2 independent loading docks.
- 🛡️ Guardhouse entry control (shared access gate).
📍 Strategic Location & Logistics Advantages 🚗
- 🛣️ Express Connectivity: Rapid exit routes toward Tijuana’s primary industrial and commercial corridors, streamlining transit toward Libramiento Sur, Zona Río, and the Otay Mesa Commercial Export Border Crossing.
- 🚛 Maneuvering Yard: Heavy-duty staging yard engineered for the smooth entry, turnarounds, and docking of heavy freight transport (semi-trucks and long-haul trailers).
The ultimate flexible industrial facility engineered for high-yield logistics and fulfillment!
➡️ Send us a direct message (DM) or comment “PLAZA ARIES” to verify lease qualifications, confirm module availability, or to schedule your technical site walkthrough today.
#PlazaAries #IndustrialWarehouseTijuana #WarehouseForLeaseTijuana #LogisticsTijuana #OtayBorder #TijuanaIndustrialRealEstate #BienesRaicesTijuana #BodegaEnRentaTijuana #IndustrialSpaceTijuana #FulfillmentHubTijuana
Características de la propiedad
- A pie de calle
- Acceso pavimentado
- Comparte comisión
- En plaza comercial
- Uso de suelo comercial